
Add a reason to choose your community.
Give your leasing team a distinctive amenity to show and explain.
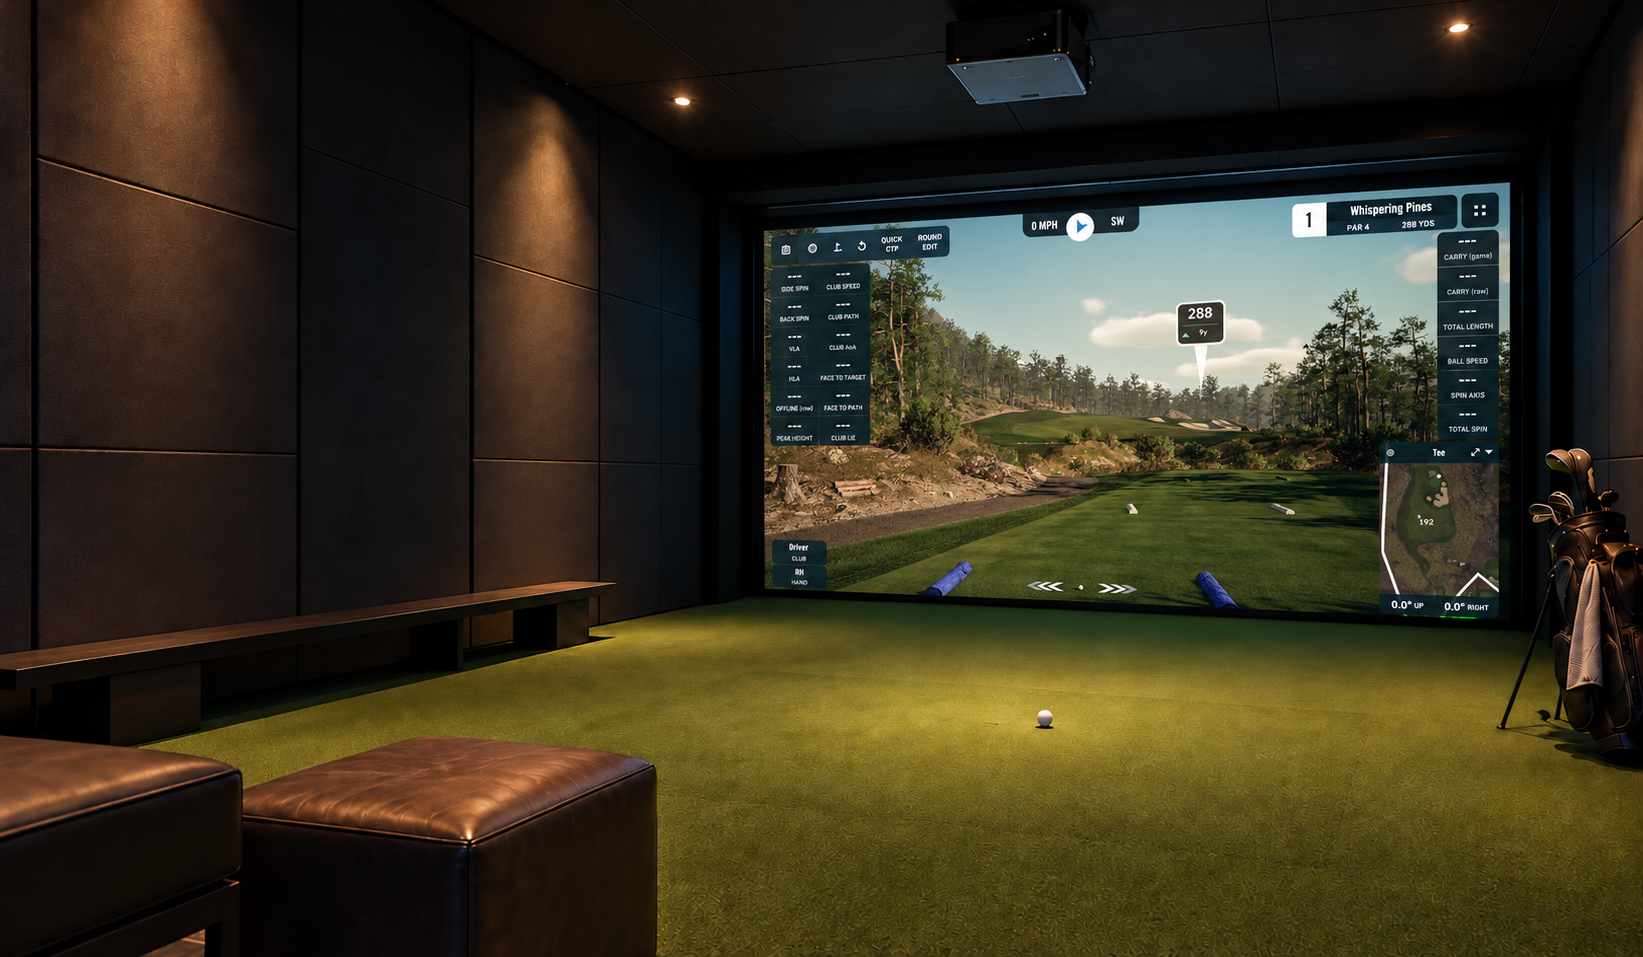
Turn available space into an indoor golf amenity for your apartment community. We cover the installation, and your property shares in the revenue.
A new amenity. A share of the revenue.
For apartment owners & managersGive your next property tour something to talk about.
A dedicated golf amenity, right in your community.
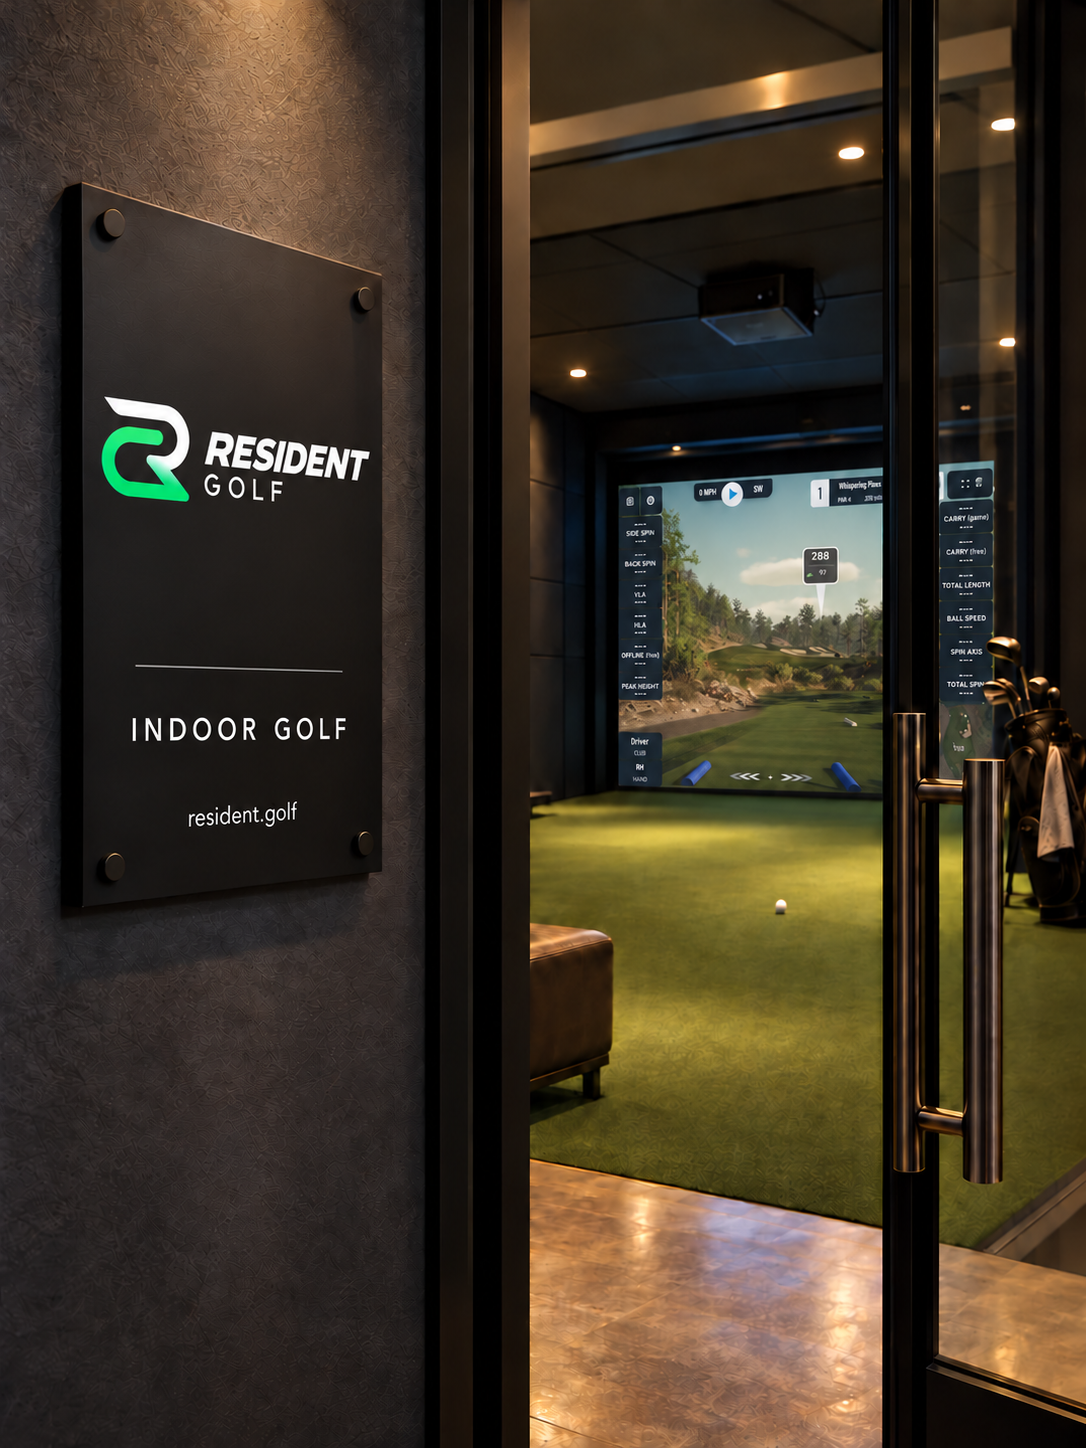
A new reason to choose your property
Give prospective residents something specific to picture during a tour: a dedicated golf room, without a trip to the course. Shape it around the space and priorities of your property.
Give your leasing team a distinctive amenity to show and explain.
Explore a new purpose for an existing room or include golf in a development plan.
Receive a percentage of simulator revenue alongside a new amenity for your residents.
For property owners & managers
02 / ROOM FOR SOMETHING BETTERThe right setup starts with your building. Explore the space, project scope, and operating approach before deciding how to move forward.
An amenity room, a flex space, or an area ready for its next chapter. Explore whether it could become a dedicated place to practice and play.
Start by looking at
Consider the simulator alongside your other amenities, with room layout, circulation, and the resident experience in mind from the start.
Start by looking at
Start with your location, room dimensions, and what you have in mind.
Consider the layout, simulator setup, and how residents would use it.
Confirm the installation scope, revenue share, and day-to-day responsibilities before moving forward.
An experience with your name on it
Give your residents one clear place to find the golf room, learn the basics, and get to their reservations. The page belongs to your property’s experience.
Explore Alder House, a fictional community created to show the concept.
Practice. Play. Come back tomorrow.
Explore the pageA few things to know
Every property is different.
The right starting point is your space.
Potentially. Room dimensions, ceiling height, access, and the surrounding spaces all affect suitability. Photos and floor plans are a useful starting point.
It depends on the simulator setup, room proportions, and the clearance needed for a comfortable swing. An initial review should consider width, depth, ceiling height, and anything projecting into the room.
We cover the simulator installation, and your property receives a share of simulator revenue. We agree on the installation scope and revenue-share terms before work begins.
Booking, operating hours, guest use, and access should fit your community’s policies. These are part of planning the experience alongside the physical space.
Your community’s name and golf room information, getting-started guidance, and a route to resident reservations. The sample shows how that experience could look; the live booking and access setup would be defined with your team.
Let's start with your space
Considering indoor golf for your property?
Put your ideas and space details in one simple brief.